
BathSelect Commercial Touchless Faucets for Architectural Projects
BathSelect’s commercial touchless faucet offering includes sensor-operated fixtures intended for public, hospitality and high-use restroom environments. For architects and specifiers, selection should consider sensing architecture, flow rate, electrical requirements, mounting geometry and service access.
Within an architectural specification workflow, the faucet should be evaluated as part of a coordinated lavatory system rather than as an isolated finish item. Basin geometry, spout reach, sensor response, power strategy, valve location, water delivery and access for maintenance all influence whether a fixture will perform appropriately after installation.
Sensor
Hands-Free Activation
Power
Battery or Hardwired
Water
Controlled Flow Delivery
AEC
Specification Coordination
Commercial Touchless Faucet Applications
Commercial touchless faucets are commonly evaluated for high-use lavatories where hands-free activation, repeatable shutoff and reduced contact with fixture surfaces are important project considerations. Application requirements vary by occupancy, traffic level, lavatory configuration, maintenance program and design intent.


Public buildings, corporate offices, transportation facilities, educational campuses, healthcare environments and hospitality properties can impose very different demands on a faucet. The specification should therefore address expected usage, cleaning frequency, finish durability, water-control objectives and the accessibility of service components below or behind the fixture.
For multi-fixture wash stations, architects should also coordinate faucet spacing, basin width, user positions, backsplash geometry and adjacent soap-dispensing or hand-drying components so the sink zone functions as a coherent system.
Healthcare and Clinical Restrooms

Hands-free activation can reduce the need to touch faucet handles while giving facility teams a consistent automatic shutoff sequence.
Corporate and Institutional Facilities

Office, educational and civic projects often prioritize reliable operation, restrained aesthetics, predictable maintenance and coordinated restroom finishes.
Airports and High-Traffic Facilities

Transportation and high-use environments place greater emphasis on durability, service access, sensor consistency and rapid maintenance response.
Sensor Technology and Detection

A sensor faucet depends on the relationship between the detection field, user hand position, spout geometry and basin. The goal is to provide dependable activation when hands enter the intended wash zone without creating unwanted triggering from reflective surfaces, nearby objects or normal movement around the lavatory.
During specification, teams should review the sensor location, intended detection range, controller arrangement and whether commissioning or adjustment is required after installation. The sensing system should be assessed with the actual basin and countertop geometry rather than considered only from a product elevation.
Detection-Zone Coordination
- Coordinate the sensing field with the normal handwashing position.
- Confirm that the water stream lands within the usable basin area.
- Review reflective basin and countertop surfaces near the sensor field.
- Allow for adjustment or commissioning where the selected model provides it.
- Keep adjacent fixtures from interfering with the intended user zone.
For architectural coordination, sensor performance is inseparable from faucet placement and basin geometry. A product that works correctly on one lavatory may require different positioning on another.
Power Options: Battery vs Hardwired
Battery-Powered Configuration
Battery-powered faucets can simplify retrofit conditions or installations where providing dedicated electrical power below the lavatory is impractical. The tradeoff is a recurring maintenance requirement: batteries must remain accessible, replacement intervals should fit the facility’s service program, and the enclosure should be positioned where maintenance staff can reach it without removing unrelated building components.
Hardwired Configuration
Hardwired systems can be appropriate for new construction and large coordinated restroom programs where power can be planned with the electrical scope. The design team should coordinate transformer or power-supply location, cable routing, junction points and access requirements with the vanity, casework and plumbing layout.
Specification Decision
The preferred strategy depends on project type, quantity of fixtures, access conditions, owner maintenance practices and available infrastructure. Power requirements should be confirmed from the selected faucet data before drawings and schedules are finalized.
Flow Rate and Water Efficiency

For a commercial lavatory, flow rate should be treated as a measurable specification value rather than a broad marketing claim. Project teams should verify the rated flow of the selected model, the pressure conditions under which that rating applies, and whether an aerator or flow-control component establishes the final discharge rate.
Automatic shutoff can help limit unnecessary run time because the faucet stops when the user leaves the sensing zone. Actual water use, however, still depends on flow rate, activation duration, traffic and user behavior.
Flow
Verify Rated Output
Pressure
Check Operating Conditions
Run Time
Automatic Shutoff
Where a project has water-performance targets, specify the actual fixture flow requirement and verify it against the exact faucet model rather than relying on category-level assumptions.
Deck-Mounted vs Wall-Mounted Faucets
Deck-Mounted Faucets

Deck-mounted sensor faucets require coordination of the faucet hole, mounting thickness, below-deck hardware, hoses, control components and available cabinet or chase space. Countertop material and structural support can affect how the fixture is anchored and serviced.
Wall-Mounted Faucets

Wall-mounted configurations shift critical coordination into the wall assembly. Rough-in location, finished-wall thickness, support, valve or control access and the horizontal relationship between spout outlet and basin become primary design issues.
Mounting type should be selected early because it affects countertop fabrication, wall construction, plumbing rough-in, access panels and the final relationship between the spout and basin.
Basin and Spout Coordination

Basin coordination is one of the most important architectural checks for a touchless faucet. Spout reach, outlet height and mounting location determine where the water stream enters the bowl. If the stream lands too close to an edge, drain, steep basin surface or user position, splash and poor handwashing ergonomics can result.
The sensor field must also align with the handwashing zone. For multi-user counters, faucet centerlines should be coordinated with individual basins or trough positions so adjacent users do not interfere with one another.
- Verify spout reach from mounting centerline to outlet.
- Check outlet height relative to the basin rim or deck.
- Confirm stream landing location inside the usable bowl area.
- Review backsplash and mirror clearances.
- Coordinate faucet spacing at multi-user wash stations.
ADA and Accessible Restroom Coordination
Touchless activation can support accessible restroom design because operation does not depend on grasping, twisting or manually manipulating a conventional handle. The faucet still needs to be coordinated with the complete accessible lavatory layout and all applicable project requirements.
Touch-Free Operation
Sensor activation removes a manual operating action at the faucet. The detection field should be positioned so users can activate water within the intended lavatory approach and handwashing zone.
Lavatory Coordination
Accessibility depends on the complete fixture assembly, not only the faucet. Coordinate counter height, basin, clear floor space, knee and toe conditions, reach relationships and exposed components with the governing design requirements for the project.
Specification Review
Do not treat “touchless” as a substitute for accessibility review. Confirm the selected faucet and lavatory configuration against the applicable project code, accessibility standard and authority having jurisdiction.
Solenoid and Control Box Installation

The visible faucet is only one part of a sensor-operated system. Solenoid valves, control boxes, power supplies, filters, mixing components and flexible connections may be located below the counter, inside casework or within a serviceable wall cavity depending on the selected model.
These components should not be placed where drawers, structural framing, waste piping, partitions or stored items block access. Cable and hose routing should remain organized and protected from pinching, abrasion and routine cleaning activity.
Coordination Checklist
- Reserve accessible space for the solenoid and controller.
- Maintain the manufacturer’s intended flow direction and connection sequence.
- Coordinate shutoff valves and filters for service access.
- Separate electrical components from uncontrolled water exposure.
- Keep cables and hoses clear of moving cabinet hardware.
- Provide access without requiring destructive removal of finishes.
Maintenance and Service Access
Routine Service Points
Commercial maintenance planning should identify components that may require periodic inspection or replacement, including batteries where used, aerators, filters or strainers, solenoid assemblies, hoses, power connections and sensor-related components.
Access Strategy
A technically sound faucet selection can still create operational problems if service access is poor. Designers should confirm that maintenance staff can reach the relevant components after millwork, stone, sinks and plumbing connections are installed.
Lifecycle Coordination
For high-use buildings, repeatable access and replaceable components can be as important as finish selection. Documenting component locations also helps facility teams diagnose problems without unnecessary disassembly.
Serviceability should be evaluated before construction, particularly where components are concealed inside custom casework, access-controlled wall cavities or tightly coordinated multi-user wash stations.
BIM, Specifications and Technical Documentation

Architects and engineers need more than a product image when integrating a faucet into construction documents. Useful technical information can include overall dimensions, spout reach, mounting requirements, supply connections, electrical requirements, component locations, flow data, installation instructions and service access requirements.
Where BIM or CAD resources are available, they should be checked against the current product data rather than used as the sole technical authority. Model geometry is most useful when it supports accurate clearance, centerline and coordination decisions within the architectural and plumbing model.
- Product data and current model identification
- Dimensioned drawings and mounting details
- Power and control requirements
- Water connection and flow information
- Installation and commissioning instructions
- Maintenance and replacement-component information
Architectural Specification Considerations
1. Identify the Exact Faucet Model
Specify a defined product or an approved-equal performance basis with clear requirements for mounting, sensing, power, flow and finish.
2. Coordinate the Basin
Verify spout reach, stream landing, sensor field, deck conditions, splash behavior and user position using the actual lavatory geometry.
3. Define the Power Strategy
State whether the project requires battery power, hardwired power or another supported configuration, and coordinate the associated service access.
4. Verify Water Performance
Confirm the required flow rate, supply conditions and water-control components for the exact model being considered.
5. Plan Concealed Components
Reserve accessible locations for solenoids, controllers, filters, mixing components, shutoffs, wiring and hoses before millwork is finalized.
6. Review Accessibility
Coordinate touch-free activation with the complete accessible lavatory arrangement and the applicable project requirements.
For ArchitecturalFaucets.com, this page now functions as a focused architectural review of BathSelect commercial touchless faucets rather than a broad brand overview. The content hierarchy, supporting links, image alt text and technical discussion all reinforce a single topic: specifying sensor-operated faucets for commercial projects.
Featured Application Portfolio and Industry Use Cases
“`The following examples illustrate common project environments where BathSelect products are frequently considered by architects, developers, designers, contractors, and facility managers. These application scenarios demonstrate how various product categories may support different building types and user requirements.

Luxury Hotel Renovation Programs
Luxury hotel renovations frequently involve complete bathroom modernization initiatives. BathSelect shower systems, designer faucets, freestanding tubs, and coordinated accessories can help create elevated guest experiences while supporting long-term operational durability within premium hospitality environments.

Resort Spa Bathroom Developments
Spa-inspired resort projects often prioritize wellness-oriented design concepts. Rainfall shower systems, hydrotherapy tubs, body spray configurations, and premium finishes contribute to immersive guest experiences that align with luxury travel expectations.

Corporate Headquarters Restroom Upgrades
Many organizations continue to modernize restroom facilities through touchless technologies and water-efficient plumbing fixtures. Sensor faucets and automated dispensers support contemporary workplace wellness objectives while improving operational efficiency.

Healthcare Hygiene Initiatives
Healthcare projects frequently prioritize touchless fixtures and simplified cleaning protocols. BathSelect sensor-operated technologies may support hygiene-focused facility planning strategies across clinics, hospitals, and outpatient environments.

University Campus Facilities
Educational institutions require restroom fixtures capable of withstanding heavy daily usage. Commercial-grade faucets, soap dispensers, and durable bathroom products help support these operational requirements throughout campus environments.

Airport Restroom Modernization Projects
Transportation hubs demand efficient restroom systems capable of serving large passenger volumes. Touchless faucets and automated dispensing technologies contribute to smoother operations and improved user experiences.

Marriot Crystal City, Arlington VA
Just minutes from the Pentagon and downtown Washington, D.C. BathSelect luxury bathroom fixtures, designer faucets, premium shower systems, and upscale bathing solutions was selected in 1998 to enhance Marriott Crystal City, delivering refined comfort and sophisticated design just minutes from the Pentagon and downtown Washington, D.C.

The Renezvous Center, Colorado
The Renezvous Center project in Colorado required bathroom fixture solutions that could support both the design vision of the development and the long-term operational needs of the property. For hospitality and mixed-use environments, fixture selection plays a critical role in maintaining guest satisfaction while minimizing maintenance demands and lifecycle costs. The project team focused on creating a refined guest environment where durability, functionality, and visual consistency were equally important considerations.

Hershey Theater, PA
Located in downtown Hershey, Pennsylvania, The magnificent Hershey Theatre was conceived by entrepreneur and philanthropist Milton S.The magnificent Hershey Theatre is the area's premier performing arts center, presenting the finest in touring Broadway shows, intimate concerts, classical music and dance attractions, comedy shows, and world-renowned entertainers.

Wolftrap Theater, Virginia
Wolf Trap Farm Park for the Performing Arts center located on 117 acres (47 ha) of national park land in unincorporated Fairfax County, Virginia, near the town of Vienna.

Hanover Autry Park, TX
Michael Hsu Office of Architecture, has been enlisted to create the architectural identity for Autry Park's retail spaces as well as architectural features of its central public park.

MIDFLORIDA Event Center, Port St. Lucie, Florida
Selected for their refined aesthetics and dependable performance, BathSelect luxury bathroom fixtures enhance the MIDFLORIDA Event Center through designer faucets, premium restroom solutions, and enduring craftsmanship tailored for high-traffic public and entertainment environments..

The Westin Hotel, Washington DC
Located in the city center of our nation's capital, The Westin Washington, D.C. City Center which was previously named The Wyndham Washington D.C. is a luxury hotel that captures the capital city's dynamic spirit. HR Construction renovated the hotel guestrooms, and suites. As with many upscale hospitality properties, fixture selection plays an important role in maintaining guest satisfaction while supporting long-term facility operations. Bathroom fixtures within hotel environments must balance visual appeal with durability, ease of maintenance, and consistent performance under daily use.

Marriot Internation/ The Ritz Hawaii
Designed to support a premium hospitality experience, BathSelect luxury bathroom fixtures bring elegant aesthetics, high-performance shower systems, designer faucets, and upscale bathing solutions to the Marriott Hotel Hawaii's welcoming resort environment.

Crystal Springs Resort, New Jersey
BathSelect collection of luxury faucets, high-pressure shower systems, freestanding bathtubs, and premium bathroom fixtures enhances Crystal Springs Resort, delivering elegant design, exceptional functionality, and a refined guest experience throughout this award-winning hospitality destination..

Priya Senior Living, CA
Founder and CEO Arun Paul started Priya Living where everyone can feel a sense of belonging with unique shared spaces, innovative cultural programming, bright and uplifting designs, and a focus on community.

Sun Valley, Denver
Sun Valley is a central Denver neighborhood, bordered by I-25 on the east, Federal Blvd. on the west, 6th Avenue on the south and 20th Ave. on the north. It is located in the area known as West Denver Operated by Denver Housing Authority.

Hilton, Los Angles
Hilton hotel was founded on 31st May 1919 in Texas, United States of America. It is located at 584 locations around the globe. It has welcomed more than 3 billion guests in its 100-year-old history.

Four Season Hotel, Hawaii
Designed by HKS Architects and situated along the renowned Kona-Kohala Coast of Hawaii Island, the Four Seasons Resort Hawaii represents the level of luxury, craftsmanship, and guest experience expected from one of the world's premier hospitality brands. The resort's architecture and interiors are carefully designed to reflect its unique oceanfront setting while delivering the comfort, quality, and service standards associated with the Four Seasons name.

wework, Global
Wework, NY office is located on New York City, New York, United States.VOA and WeWork designed each new office space to facilitate WeWork's core mission: to create collaborative communities where entrepreneurs and small businesses can interact and exchange ideas.

Rivian Plants, Nationwide
Rivian is headquartered in Irvine, California, with its location focusing on vehicle engineering and design, propulsion and battery system development, and commercial functions. Rivian's sole production factory in Normal, Illinois, manufactures vehicle components, such as battery packs.

Puttery in Kansas, Kansas City, MO
Puttery is a Miniature golf course located at 4641 Jefferson St, Plaza Area, Kansas City, Missouri 64112, US. Puttery offers adults an immersive experience unlike any other. From competitive socializing to curated culinary options and inventive craft cocktails.

Douglass School Renewal Leesburg, VA
Located at 407 E. Market Street in Leesburg The Douglass High School Renovation has continued to progress in design since the last public meeting held in February 2020, pre-COVID. Following its impending renovation, the Douglass School in Leesburg will, as currently planned, provide space for several local education organizations as well as the display of historical artifacts.

LONDONER RESIDENCE F&B EXPANSION
Created by Hong Kong's Alan Chan Design Company, The Residence is divided into a series of rooms inspired by classic London houses and the homes of British celebrities and famous figures.

Colfax & Owens- Lakewood, CO
Located along West Colfax Avenue, also known as the "Gateway to the Rockies" in Lakewood, Colorado, Colfax & Owens is igniting a transformation of the surrounding neighborhood. The design, which was informed by the modern and art-deco influences found throughout the area, incorporates simple forms and horizontal massing.
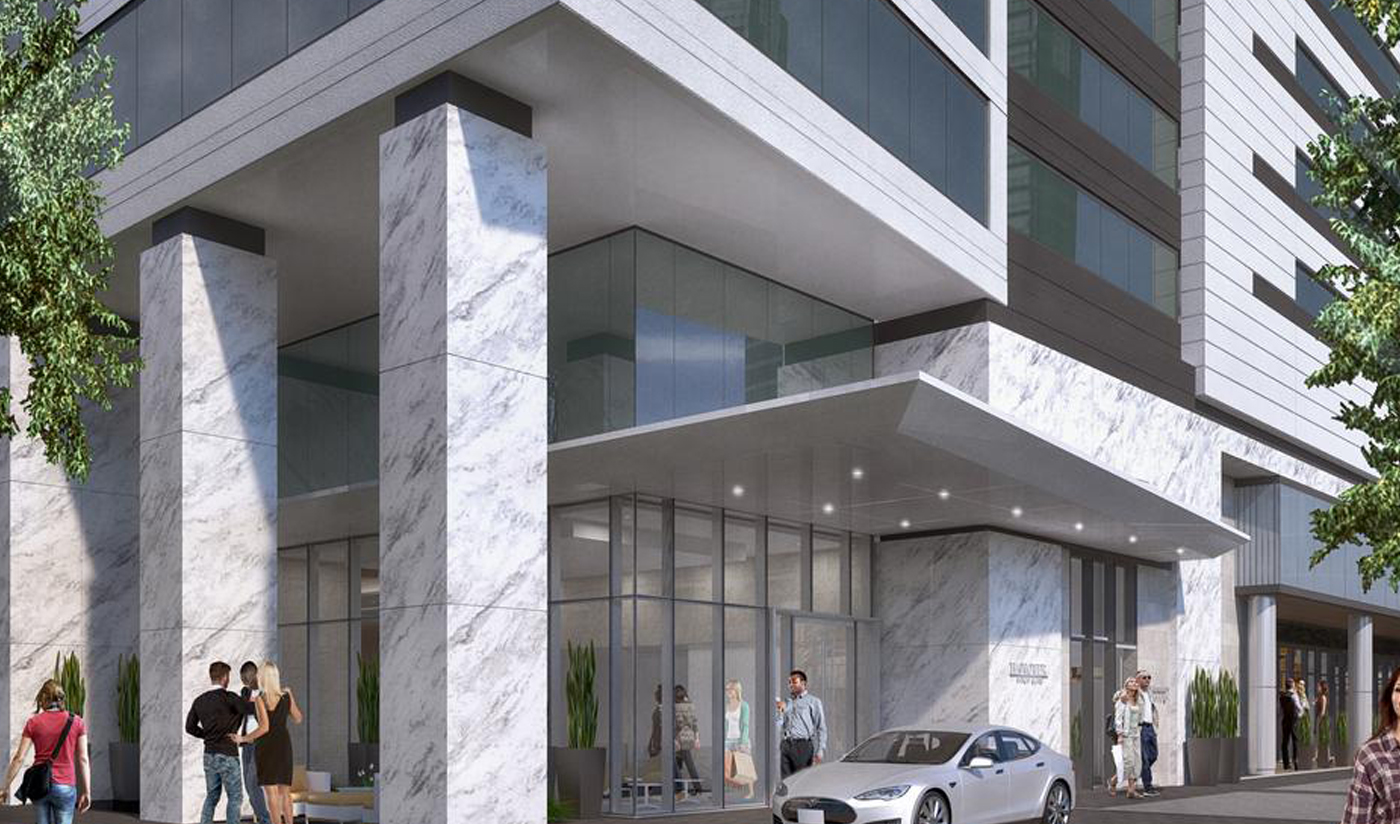
Hanover Block B2 – Houston
Strategically located in Houston's newest urban village along Buffalo Bayou, Autry Park, and just steps to world-class dining, shopping and entertainment,

THE ROSEDALE ON BLOOR, Toronto Canada
The elegant building located in Downtown Toronto is anchored by a new lifestyle hotel, Canopy by Hilton, that will welcome visitors and residents alike.
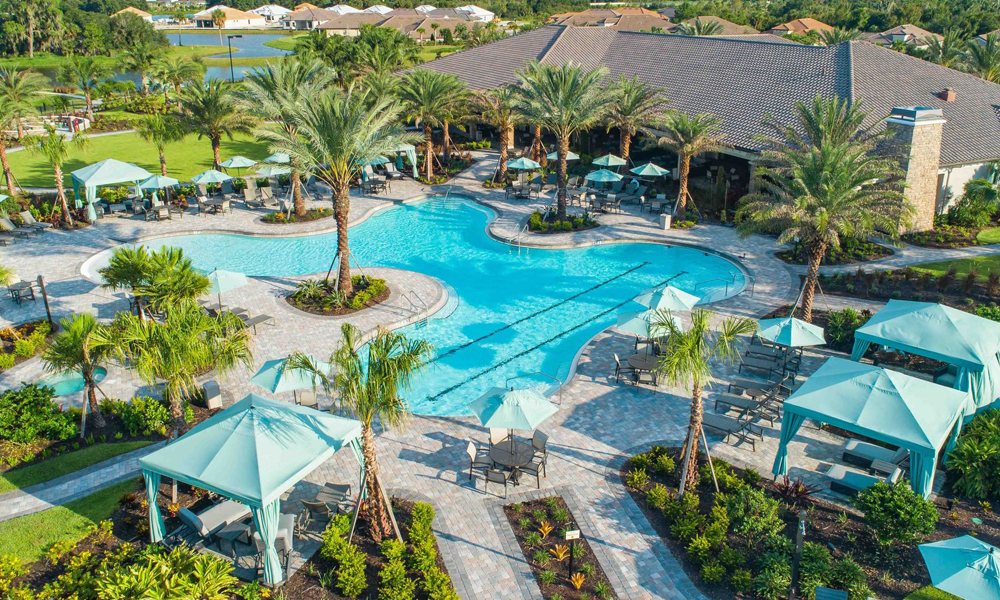
Esplanade by the Islands Wellness Center, Naples, FL
Located on 8955 BathSelect Del Sol Way Naples, FL, 34109,Esplanade By The Islands in Naples is another incredible resort community built by Taylor Morrison. Taylor Morrison is a very high-quality builder, they are going to be building some of their best floor plans for single family homes and coach homes, and they will be implementing their famous Bahama Bar and other awesome features!

Leetsdale Apartments, Pennsylvania
Touchless Sink Faucet / Touchless Soap Dispenser Wall Mount / Best Smart Gold Finish Touchless Faucet / Temperature Control Smart Sensor Faucet

RIVIAN LAGUNA
Located on 154, 160, and 162 South Coast Highway, The project includes rehabilitating and remodeling both the interior and exterior of the structure to provide for a single auditorium and event venue, which will include a reconfigured lobby, new hospitality areas, conference rooms and a smaller 127-seat theater/auditorium space.

CASA BONITA
"Casa Bonita" is the eleventh episode of the seventh season of the American animated television series South Park, and the 107th episode of the series overall. It first aired on Comedy Central in the United States on November 12, 2003.

Google BRT2
Google is expanding its Canadian operations with three new offices in Kitchener, Toronto and Montreal. A project of Robertson Simmons Architects inc. & B+H Architects involving the restoration and renovation of an early 20th century brick and beam construction building.

International Square – Washington, DC
The architect of International Square in Washington, DC was John Carl Warnecke, Located a top the Farragut West Metro Station, in the heart of Washington, D.C.'s Central Business District, International Square is a space for culture, experiences and everything the city has to offer.
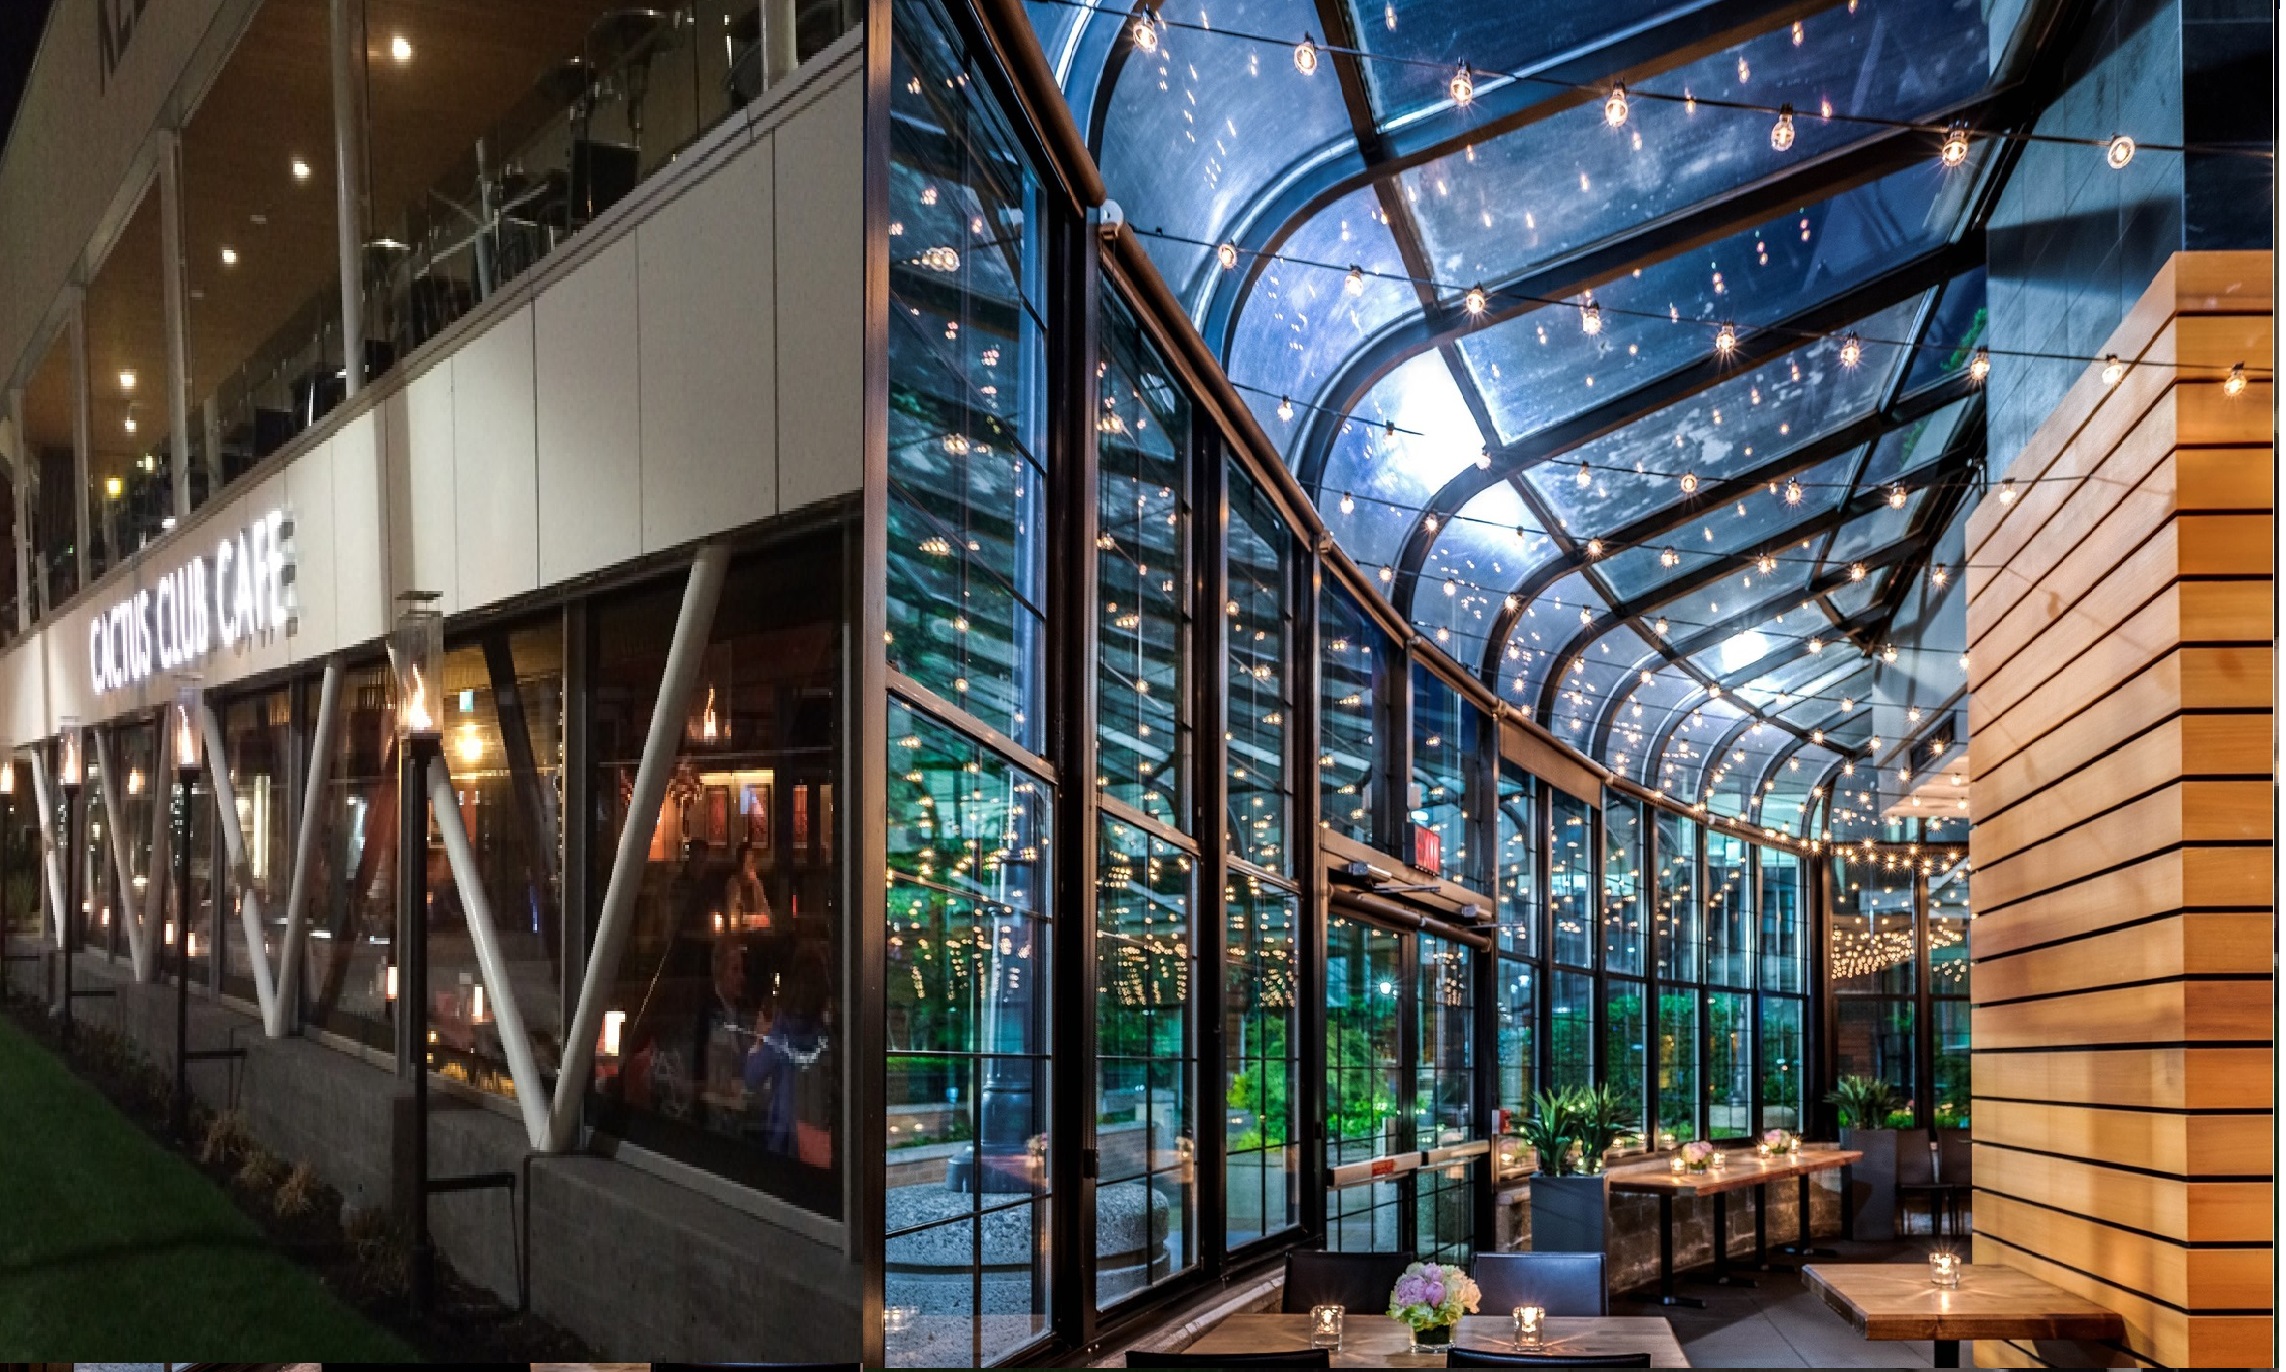
Cactus Club Kelowna, BC, Canada
Richard Jaffray is a notable hospitality entrepreneur who is the founder and former president of Cactus Club. Located on 1-1370 Water Street Kelowna, British Columbia. At Cactus, we take pride in supporting our communities through causes which are important to our guests, team members and the hospitality industry.

Pohlad Companies Gateway Tower, Minneapolis
We are a diverse group of businesses united by a proud legacy, creating value and opportunities for our employees, customers and communities. Founded by Carl R. Pohlad in the 1950s, and now managed by his three sons (Jim, Bob and Bill), the organization has grown and diversified over the years.

Estates of Acqualina Sunny Isles Beach, FL
Worldrenowned designer Karl Lagerfeld is partnering with The Trump Group to design two lobbies at The Estates at Acqualina in Sunny Isles Beach. Situated on the pristine sands of Sunny Isles Beach.
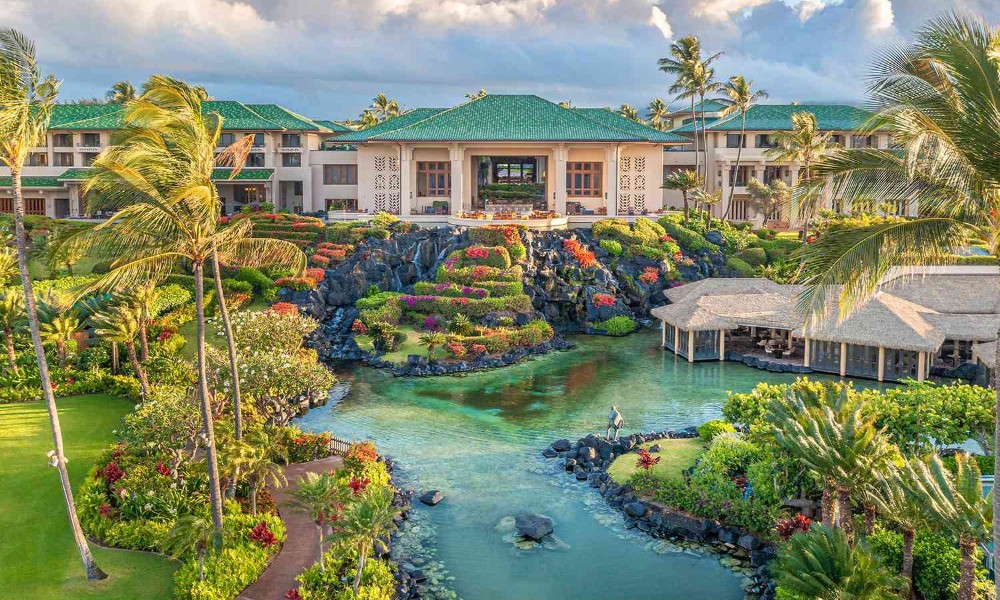
Moanalua Gardens, HO'OLA HAWAII
In 1884, banker and businessman of the Hawaiian kingdom, Samuel Mills Damon, inherited the ahupua'a, of Moanalua, and with it, the fish ponds and fishing rights. Moanalua comprised a total of 6,000 acres of land. It's western edge is the ridge top formed between the valleys of Moanalua and Halawa down to the eastern shore of the mouth of Pearl Harbor, known as Fort Kamehameha.
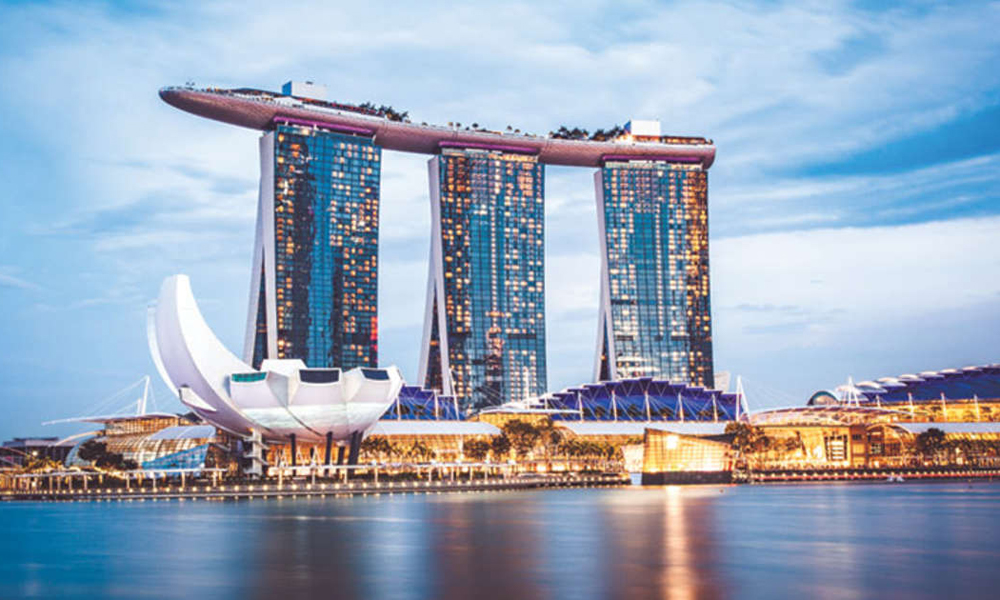
Marina Bay Sands in Singapore
Conceived by renowned architect Moshe Safdie, Marina Bay Sands® is one of the world's most recognizable skyscrapers located in the heart of Singapore's Marina Bay downtown district. At its opening in 2010, it was deemed the world's most expensive standalone casino property at S$8 billion (US$6.88 billion).
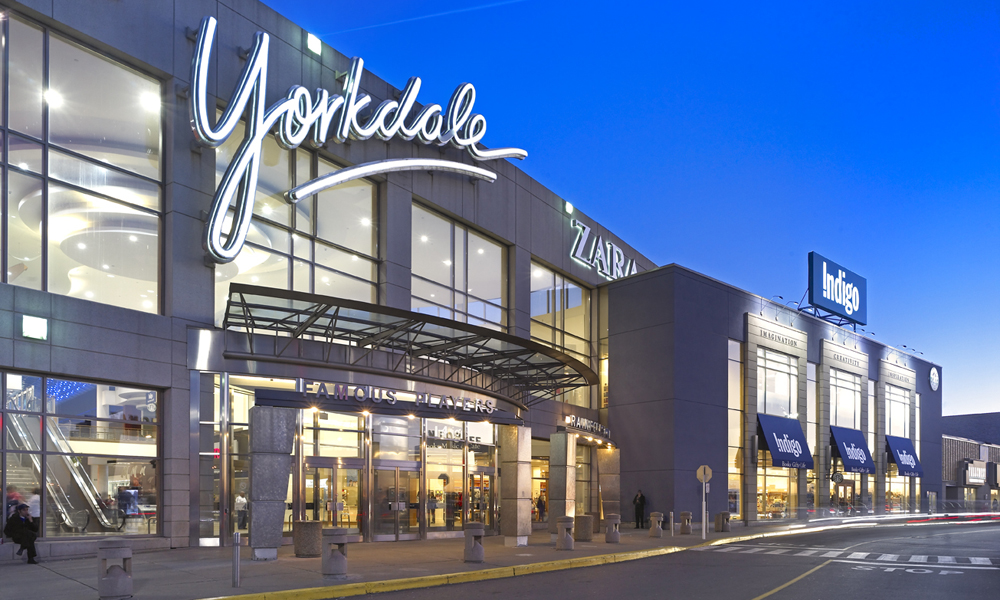
Yorkdale Shopping Center Toronto, Canada
Yorkdale Shopping Centre, Designed by John Graham Jr, is a major retail shopping center in Toronto, Ontario, Canada. Located at the intersection of Highway 401 and Allen Road, it opened in 1964 as the largest enclosed shopping mall in the world.

Amblebrook Gettysburg – Adult Community- Gettysburg, PA
Sharrah Design & Co, Dinges Construction and Cold Springs Construction and Renovation completed the Amblebrook Gettysburg, PA 55+ community. For amenity-rich communities such as Amblebrook Gettysburg, fixture selection plays an important role in both resident satisfaction and facility performance.

Ritz Carlton in Grand Cayman
Luxury hospitality developments such as The Ritz-Carlton, Grand Cayman require bathroom fixtures that perform reliably while preserving the sophisticated aesthetic expected by guests and ownership groups. Fixture specifications are often evaluated based on finish durability, maintenance efficiency, guest comfort, water management, and long-term lifecycle value.
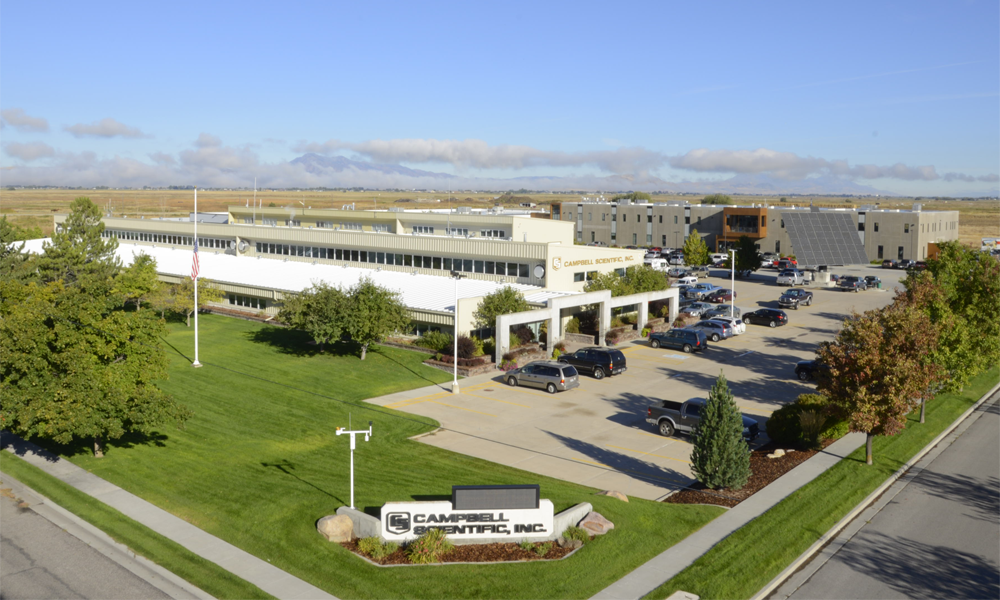
SCI Campbell
The Campbell Scientific is headquartered in Logan, Utah, United States. The company was founded in 1974 by two electrical engineering professors at Utah State University, Dr. John W. Campbell and Dr. Dave O. Harris. At Campbell Scientific, we are proud to be internationally recognized in the measurement and control industry for producing accurate and dependable instruments.

Men's Health Foundation
The Men's Health Foundation is Located on 9201 Sunset Blvd, Suite 812, West Hollywood, California 90069. Projects focused on health and wellness place particular emphasis on fixture reliability, hygiene, maintenance efficiency, and long-term performance.
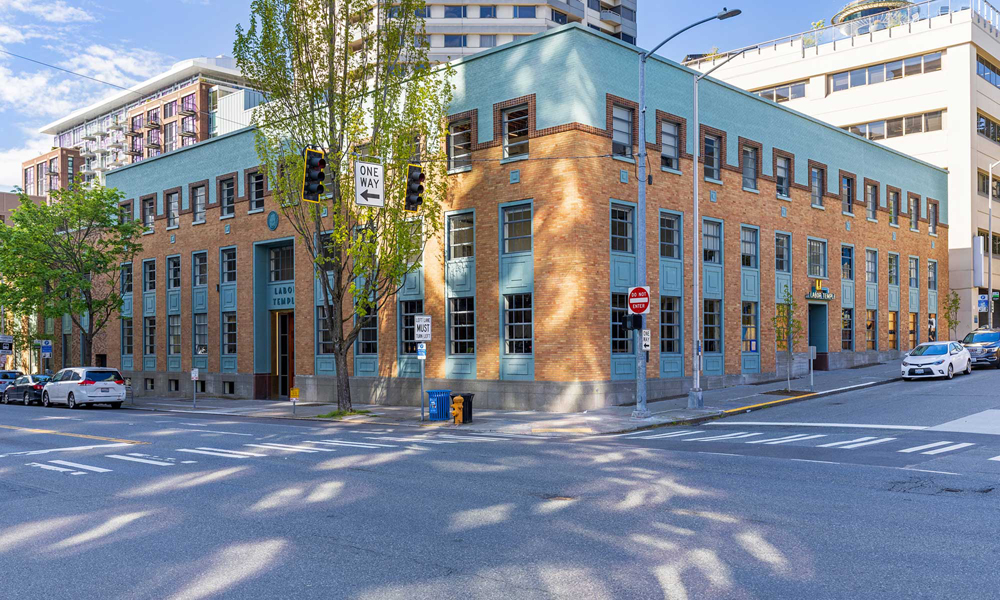
Labour Temple
The Labour Temple was designed by Robert Edgar Davies. Located in historic Belltown, near the Amazon headquarters and just down the street from Seattle's business district. Plan a team visit to one of the many well-known Seattle landmark and entertainment venues.
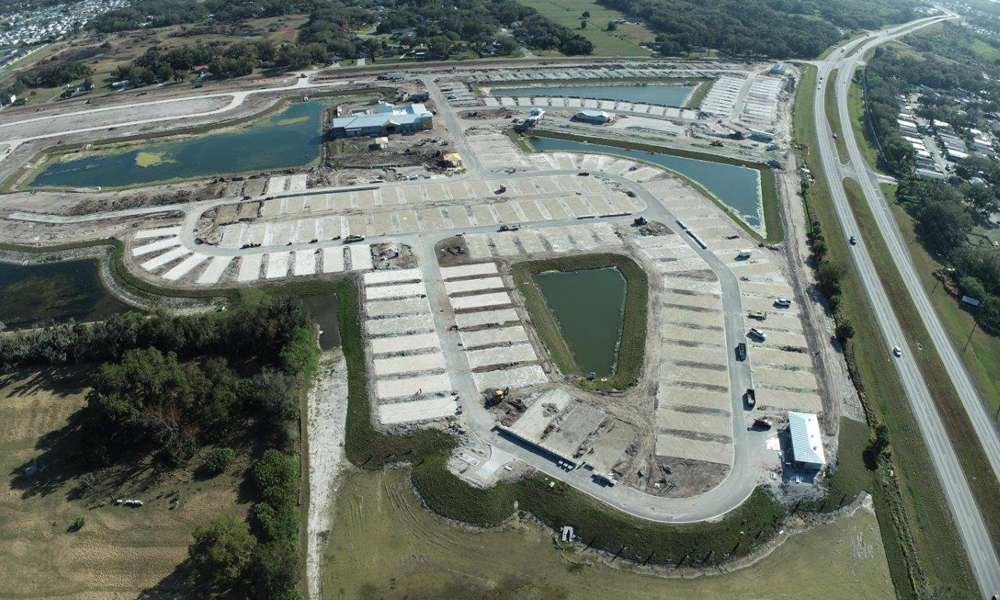
The Surf RV Resort in Tampa, Florida
The Surf RV Resort is conveniently located between two beautiful metropolitan cities – Tampa and Sarasota. But don't let the laid-back lifestyle of Palmetto confuse you – we have plenty of things to see and do in our relaxed town.
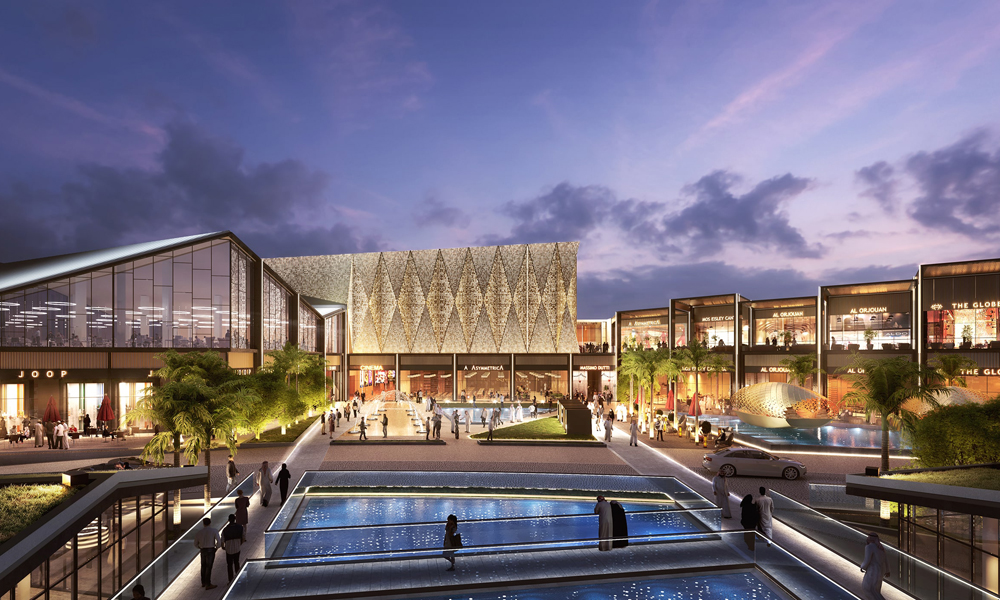
WAFI GOURMET – KSA, RIYADH
Wafi Gourmet brings the tastiest culinary treasures from the kitchens of Lebanon to the KSA. Established since 2001, we aim to be more than just a restaurant but more a collection of gastronomic experiences transported from our home country. Connoisseurs of authentic Lebanese cuisine will find it difficult to ignore the many mouthwatering temptations that we are famous for.

North Austin Muslim Community Center, TX
A non-profit organization was established and named the North Austin Muslim Community Center. The group moved into a rented location on North Lamar Blvd. This newly formed community worked hard over the next few years to raise funds and find the right location to purchase for a permanent masjid.
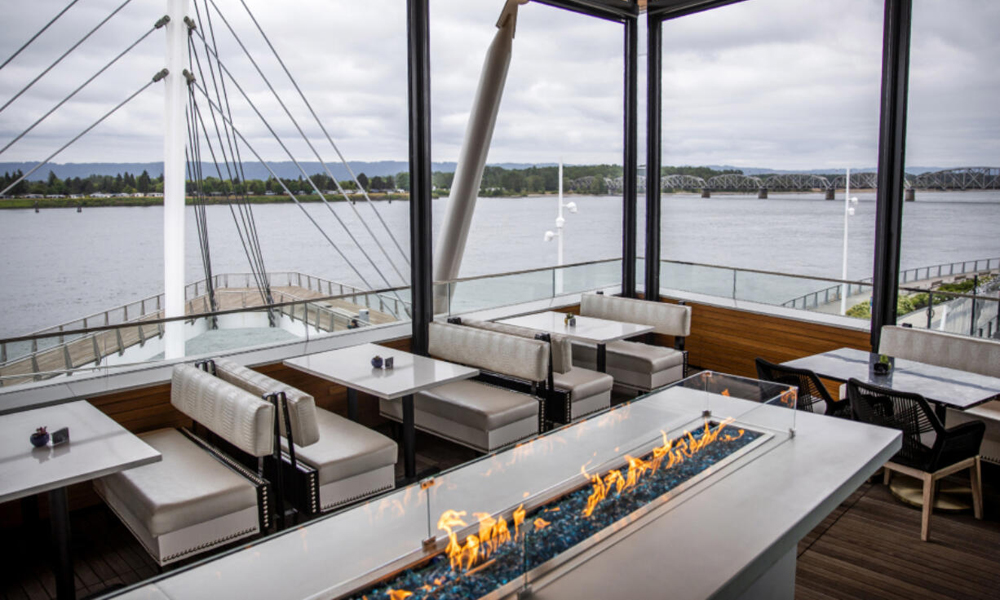
DOSALAS Latin kitchen + tequila bar Vancouver, WA
Welcome to DOSALAS latin kitchen + tequila bar! Our restaurant is located at the gorgeous Waterfront. DOSALAS latin kitchen + tequila bar was born out of the desire to provide a high-end + sophisticated dining experience with the comfort of a casual + carefully blended hybrid. Owned by 12-year restaurant business veteran, Jorge Castro, DOSALAS latin kitchen + tequila bar brings the best of both worlds together by putting on the table traditional + classic Latin American dishes, magically twisted by Mexican + Caribbean flavors.
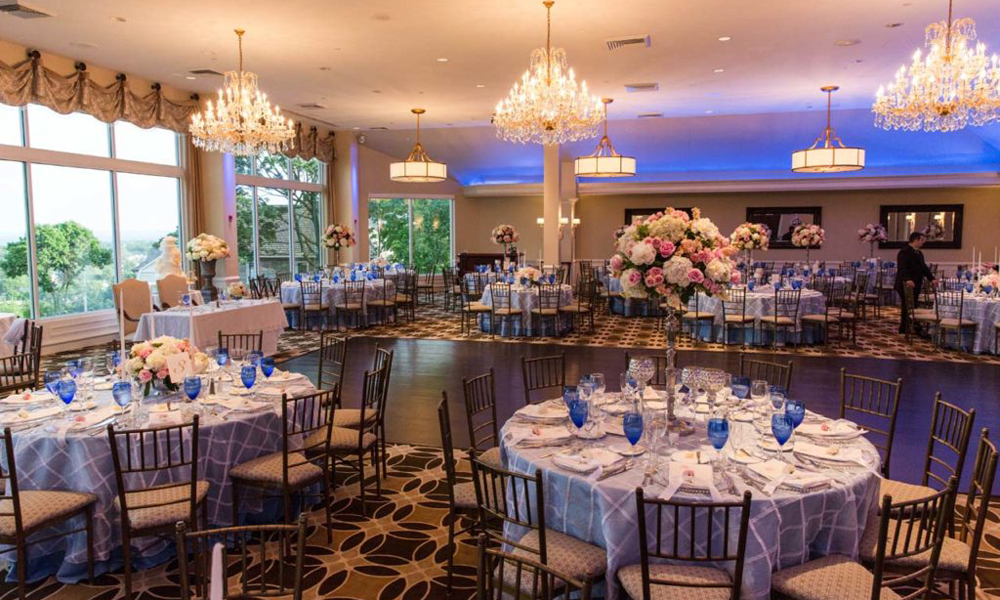
Richmond County Country Club, Richmond, VA
Richmond County Country Club is a private country club in Staten Island, New York. The club includes a golf course, tennis courts, an aquatic facility, and two clubhouses. The golf course and the main clubhouse have impressive views of New York Harbor, the Atlantic Ocean, and the New Jersey highlands.

Westin Indianapolis
Located in the heart of downtown Indianapolis, The Westin Indianapolis places you near the city's top attractions. A skywalk connects our hotel to Circle Centre Mall for upscale restaurants, shopping and nightlife, while the roar of Lucas Oil Stadium is just steps away.
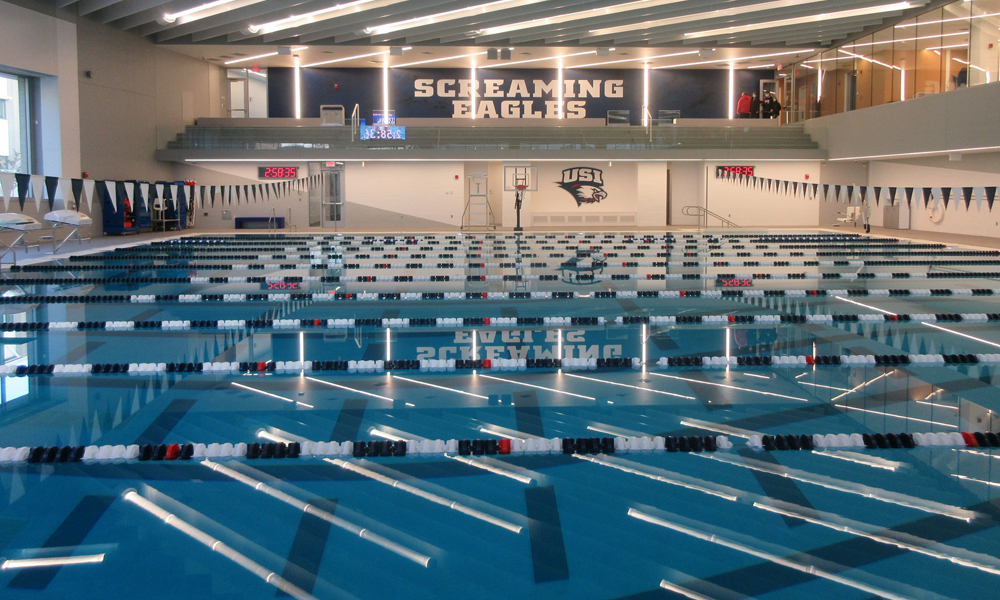
Dunbar Aquatic Center
Dunbar Aquatic Center, located in Dunbar Senior High School, is owned by DC Public Schools (DCPS) and operated by DPR. Dunbar AC offers an eight (8) lane, 25-yard pool.

Mile Square School Hoboken NJ
Mile Square Early Learning Center established in 1979, has offered neighborhood children and their parents daily, dependable and safe early childhood educational experiences. Through the years the notion of child care has changed to reflect developmentally appropriate practices much like it is implemented at Hoboken Public School District Early Childhood Program.
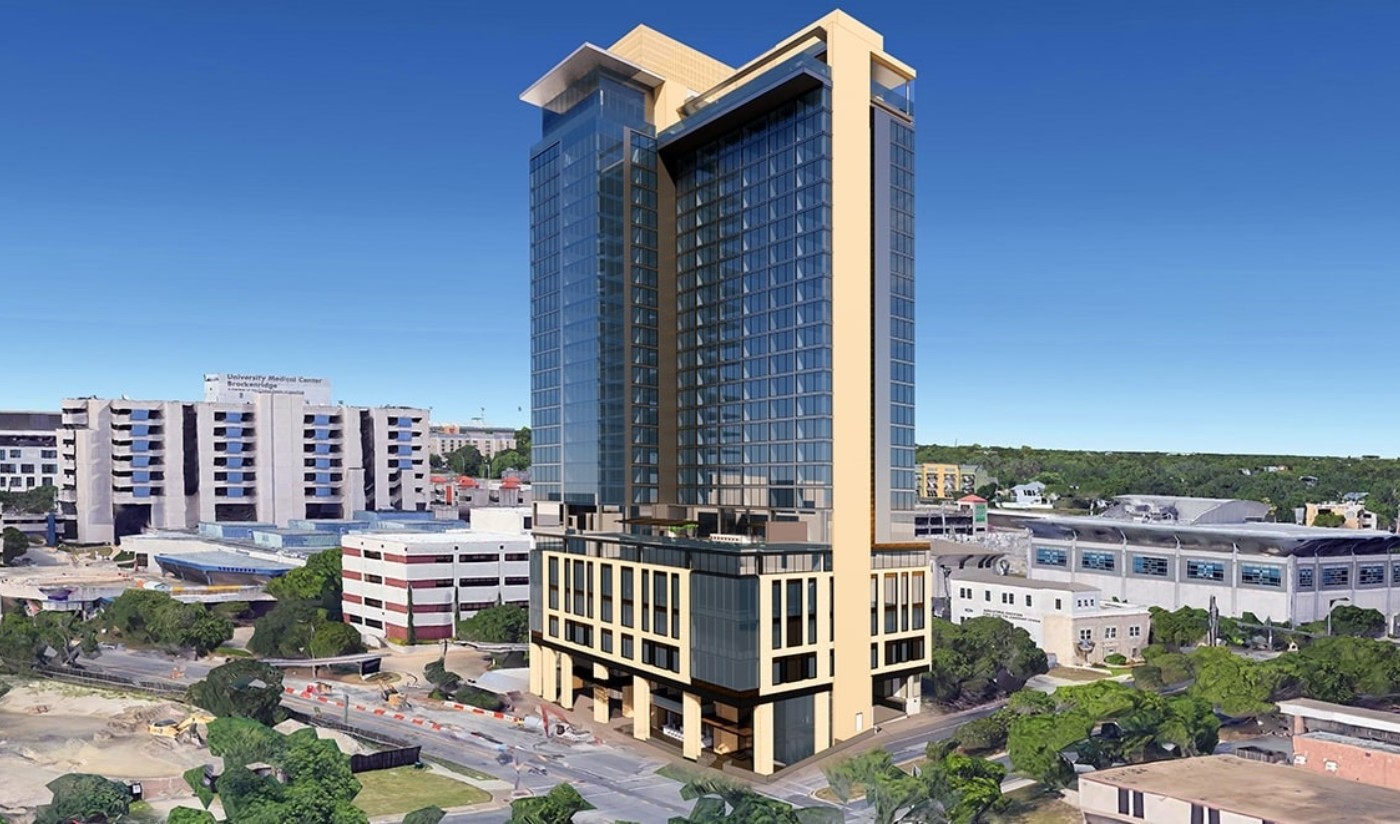
Hanover Brazos, TX
Architects at Chicago firm SCB were being pretty coy about releasing full views — there's at least one floating around showing the crown, but the details of its top half were scarce.,
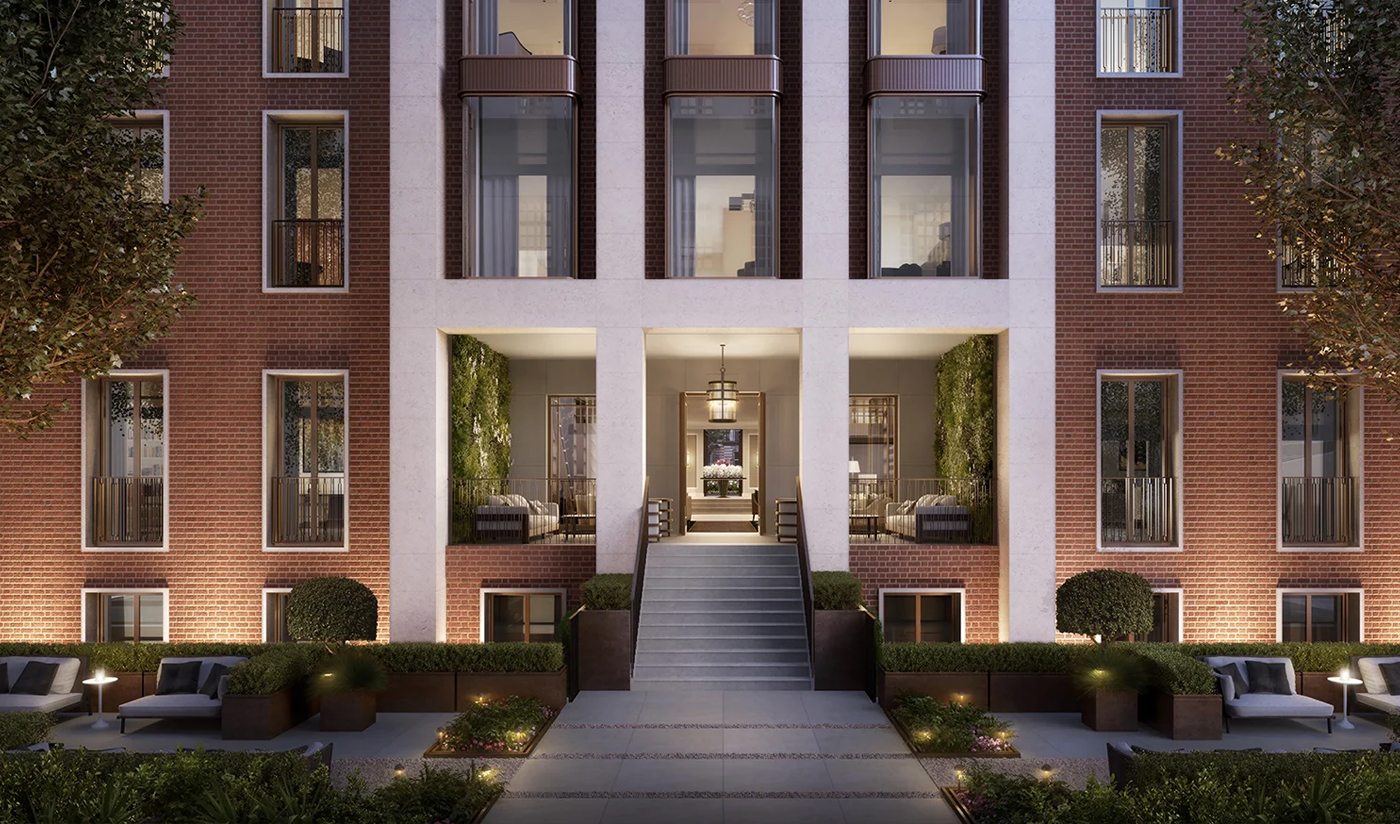
Stone River Amenity, NC
Commercial Sink Soap Dispenser, Wall Mount Automatic Touchless Soap Dispenser, Commercial Sensor Faucets For Sale, Delta Touch Bathroom Faucet

Lakeview Senior Living
Lakeview Senior Living is a part of a family of communities operated by Spectrum Retirement Communities, LLC. Their roots are deep enough to create operational consistency and efficiency, but they aren't afraid of new growth and evolution to ensure they're always providing the best service and opportunities to residents and families.
Meanwhile Burn Brewing
The new Meanwhile Brewing Co. consists of multiple buildings and outdoor spaces mainly designed by OPA Design Studio. The Production Building where the beer is brewed is a 2-story building with a 1,400 SF mezzanine viewing area over the brewing operations.
Marriot Crystal City, Arlington VA
Just minutes from the Pentagon and downtown Washington, D.C. BathSelect luxury bathroom fixtures, designer faucets, premium shower systems, and upscale bathing solutions was selected in 1998 to enhance Marriott Crystal City, delivering refined comfort and sophisticated design just minutes from the Pentagon and downtown Washington, D.C.
The Renezvous Center, Colorado
The Renezvous Center project in Colorado required bathroom fixture solutions that could support both the design vision of the development and the long-term operational needs of the property. For hospitality and mixed-use environments, fixture selection plays a critical role in maintaining guest satisfaction while minimizing maintenance demands and lifecycle costs. The project team focused on creating a refined guest environment where durability, functionality, and visual consistency were equally important considerations.
Hershey Theater, PA
Located in downtown Hershey, Pennsylvania, The magnificent Hershey Theatre was conceived by entrepreneur and philanthropist Milton S.The magnificent Hershey Theatre is the area's premier performing arts center, presenting the finest in touring Broadway shows, intimate concerts, classical music and dance attractions, comedy shows, and world-renowned entertainers.
Additional Industry Applications and Project Scenarios

Mixed-Use Development Bathroom Programs
Mixed-use developments often combine residential, hospitality, retail, and office environments within a single project. BathSelect’s broad product portfolio allows developers to establish consistent design themes while accommodating the varying performance requirements of each space.

Luxury Residential Custom Homes
Custom home projects frequently prioritize personalized bathroom experiences featuring rainfall shower systems, freestanding bathtubs, waterfall faucets, vessel sinks, and designer accessories. These features contribute to a highly customized living environment.

Government Facility Upgrades
Public buildings often undergo restroom modernization programs focused on accessibility, efficiency, hygiene, and maintenance performance. Touchless fixtures can support these objectives while helping reduce water waste.

Sports Arenas and Entertainment Venues
Large venues experience substantial occupancy fluctuations and intense usage patterns. Commercial-grade restroom fixtures capable of supporting high-volume traffic play an important role in maintaining operational reliability.

Wellness Retreat and Spa Environments
Luxury wellness destinations increasingly incorporate premium shower technologies, hydrotherapy features, and spa-inspired bathroom designs to reinforce guest relaxation and comfort.

Executive Office Suites
Executive spaces often incorporate premium bathroom fixtures as part of broader workplace design initiatives. Sophisticated finishes and modern technologies can contribute to a refined and professional environment.
BathSelect Commercial Touchless Faucets for Architectural Projects
BathSelect’s commercial touchless faucet offering includes sensor-operated fixtures intended for public, hospitality and high-use restroom environments. For architects and specifiers, selection should consider sensing architecture, flow rate, electrical requirements, mounting geometry and service access.
Within an architectural specification workflow, the faucet should be evaluated as part of a coordinated lavatory system rather than as an isolated finish item. Basin geometry, spout reach, sensor response, power strategy, valve location, water delivery and access for maintenance all influence whether a fixture will perform appropriately after installation.
Sensor
Hands-Free Activation
Power
Battery or Hardwired
Water
Controlled Flow Delivery
AEC
Specification Coordination
Commercial Touchless Faucet Applications
Commercial touchless faucets are commonly evaluated for high-use lavatories where hands-free activation, repeatable shutoff and reduced contact with fixture surfaces are important project considerations. Application requirements vary by occupancy, traffic level, lavatory configuration, maintenance program and design intent.
Public buildings, corporate offices, transportation facilities, educational campuses, healthcare environments and hospitality properties can impose very different demands on a faucet. The specification should therefore address expected usage, cleaning frequency, finish durability, water-control objectives and the accessibility of service components below or behind the fixture.
For multi-fixture wash stations, architects should also coordinate faucet spacing, basin width, user positions, backsplash geometry and adjacent soap-dispensing or hand-drying components so the sink zone functions as a coherent system.
Healthcare and Clinical Restrooms
Hands-free activation can reduce the need to touch faucet handles while giving facility teams a consistent automatic shutoff sequence.
Corporate and Institutional Facilities
Office, educational and civic projects often prioritize reliable operation, restrained aesthetics, predictable maintenance and coordinated restroom finishes.
Airports and High-Traffic Facilities
Transportation and high-use environments place greater emphasis on durability, service access, sensor consistency and rapid maintenance response.
Sensor Technology and Detection
A sensor faucet depends on the relationship between the detection field, user hand position, spout geometry and basin. The goal is to provide dependable activation when hands enter the intended wash zone without creating unwanted triggering from reflective surfaces, nearby objects or normal movement around the lavatory.
During specification, teams should review the sensor location, intended detection range, controller arrangement and whether commissioning or adjustment is required after installation. The sensing system should be assessed with the actual basin and countertop geometry rather than considered only from a product elevation.
Detection-Zone Coordination
- Coordinate the sensing field with the normal handwashing position.
- Confirm that the water stream lands within the usable basin area.
- Review reflective basin and countertop surfaces near the sensor field.
- Allow for adjustment or commissioning where the selected model provides it.
- Keep adjacent fixtures from interfering with the intended user zone.
For architectural coordination, sensor performance is inseparable from faucet placement and basin geometry. A product that works correctly on one lavatory may require different positioning on another.
Power Options: Battery vs Hardwired
Battery-Powered Configuration
Battery-powered faucets can simplify retrofit conditions or installations where providing dedicated electrical power below the lavatory is impractical. The tradeoff is a recurring maintenance requirement: batteries must remain accessible, replacement intervals should fit the facility’s service program, and the enclosure should be positioned where maintenance staff can reach it without removing unrelated building components.
Hardwired Configuration
Hardwired systems can be appropriate for new construction and large coordinated restroom programs where power can be planned with the electrical scope. The design team should coordinate transformer or power-supply location, cable routing, junction points and access requirements with the vanity, casework and plumbing layout.
Specification Decision
The preferred strategy depends on project type, quantity of fixtures, access conditions, owner maintenance practices and available infrastructure. Power requirements should be confirmed from the selected faucet data before drawings and schedules are finalized.
Flow Rate and Water Efficiency
For a commercial lavatory, flow rate should be treated as a measurable specification value rather than a broad marketing claim. Project teams should verify the rated flow of the selected model, the pressure conditions under which that rating applies, and whether an aerator or flow-control component establishes the final discharge rate.
Automatic shutoff can help limit unnecessary run time because the faucet stops when the user leaves the sensing zone. Actual water use, however, still depends on flow rate, activation duration, traffic and user behavior.
Flow
Verify Rated Output
Pressure
Check Operating Conditions
Run Time
Automatic Shutoff
Where a project has water-performance targets, specify the actual fixture flow requirement and verify it against the exact faucet model rather than relying on category-level assumptions.
Deck-Mounted vs Wall-Mounted Faucets
Deck-Mounted Faucets
Deck-mounted sensor faucets require coordination of the faucet hole, mounting thickness, below-deck hardware, hoses, control components and available cabinet or chase space. Countertop material and structural support can affect how the fixture is anchored and serviced.
Wall-Mounted Faucets
Wall-mounted configurations shift critical coordination into the wall assembly. Rough-in location, finished-wall thickness, support, valve or control access and the horizontal relationship between spout outlet and basin become primary design issues.
Mounting type should be selected early because it affects countertop fabrication, wall construction, plumbing rough-in, access panels and the final relationship between the spout and basin.
Basin and Spout Coordination
Basin coordination is one of the most important architectural checks for a touchless faucet. Spout reach, outlet height and mounting location determine where the water stream enters the bowl. If the stream lands too close to an edge, drain, steep basin surface or user position, splash and poor handwashing ergonomics can result.
The sensor field must also align with the handwashing zone. For multi-user counters, faucet centerlines should be coordinated with individual basins or trough positions so adjacent users do not interfere with one another.
- Verify spout reach from mounting centerline to outlet.
- Check outlet height relative to the basin rim or deck.
- Confirm stream landing location inside the usable bowl area.
- Review backsplash and mirror clearances.
- Coordinate faucet spacing at multi-user wash stations.
ADA and Accessible Restroom Coordination
Touchless activation can support accessible restroom design because operation does not depend on grasping, twisting or manually manipulating a conventional handle. The faucet still needs to be coordinated with the complete accessible lavatory layout and all applicable project requirements.
Touch-Free Operation
Sensor activation removes a manual operating action at the faucet. The detection field should be positioned so users can activate water within the intended lavatory approach and handwashing zone.
Lavatory Coordination
Accessibility depends on the complete fixture assembly, not only the faucet. Coordinate counter height, basin, clear floor space, knee and toe conditions, reach relationships and exposed components with the governing design requirements for the project.
Specification Review
Do not treat “touchless” as a substitute for accessibility review. Confirm the selected faucet and lavatory configuration against the applicable project code, accessibility standard and authority having jurisdiction.
Solenoid and Control Box Installation
The visible faucet is only one part of a sensor-operated system. Solenoid valves, control boxes, power supplies, filters, mixing components and flexible connections may be located below the counter, inside casework or within a serviceable wall cavity depending on the selected model.
These components should not be placed where drawers, structural framing, waste piping, partitions or stored items block access. Cable and hose routing should remain organized and protected from pinching, abrasion and routine cleaning activity.
Coordination Checklist
- Reserve accessible space for the solenoid and controller.
- Maintain the manufacturer’s intended flow direction and connection sequence.
- Coordinate shutoff valves and filters for service access.
- Separate electrical components from uncontrolled water exposure.
- Keep cables and hoses clear of moving cabinet hardware.
- Provide access without requiring destructive removal of finishes.
Maintenance and Service Access
Routine Service Points
Commercial maintenance planning should identify components that may require periodic inspection or replacement, including batteries where used, aerators, filters or strainers, solenoid assemblies, hoses, power connections and sensor-related components.
Access Strategy
A technically sound faucet selection can still create operational problems if service access is poor. Designers should confirm that maintenance staff can reach the relevant components after millwork, stone, sinks and plumbing connections are installed.
Lifecycle Coordination
For high-use buildings, repeatable access and replaceable components can be as important as finish selection. Documenting component locations also helps facility teams diagnose problems without unnecessary disassembly.
Serviceability should be evaluated before construction, particularly where components are concealed inside custom casework, access-controlled wall cavities or tightly coordinated multi-user wash stations.
BIM, Specifications and Technical Documentation
Architects and engineers need more than a product image when integrating a faucet into construction documents. Useful technical information can include overall dimensions, spout reach, mounting requirements, supply connections, electrical requirements, component locations, flow data, installation instructions and service access requirements.
Where BIM or CAD resources are available, they should be checked against the current product data rather than used as the sole technical authority. Model geometry is most useful when it supports accurate clearance, centerline and coordination decisions within the architectural and plumbing model.
- Product data and current model identification
- Dimensioned drawings and mounting details
- Power and control requirements
- Water connection and flow information
- Installation and commissioning instructions
- Maintenance and replacement-component information
Architectural Specification Considerations
1. Identify the Exact Faucet Model
Specify a defined product or an approved-equal performance basis with clear requirements for mounting, sensing, power, flow and finish.
2. Coordinate the Basin
Verify spout reach, stream landing, sensor field, deck conditions, splash behavior and user position using the actual lavatory geometry.
3. Define the Power Strategy
State whether the project requires battery power, hardwired power or another supported configuration, and coordinate the associated service access.
4. Verify Water Performance
Confirm the required flow rate, supply conditions and water-control components for the exact model being considered.
5. Plan Concealed Components
Reserve accessible locations for solenoids, controllers, filters, mixing components, shutoffs, wiring and hoses before millwork is finalized.
6. Review Accessibility
Coordinate touch-free activation with the complete accessible lavatory arrangement and the applicable project requirements.
For ArchitecturalFaucets.com, this page now functions as a focused architectural review of BathSelect commercial touchless faucets rather than a broad brand overview. The content hierarchy, supporting links, image alt text and technical discussion all reinforce a single topic: specifying sensor-operated faucets for commercial projects.
Frequently Asked Questions About BathSelect
1. What is BathSelect?
BathSelect is a supplier of bathroom fixtures, shower systems, commercial restroom technologies, luxury bathroom products, and plumbing accessories.
2. Does BathSelect offer commercial products?
Yes. The company offers touchless faucets, automatic soap dispensers, and other products suitable for commercial applications.
3. Are BathSelect products suitable for hospitality projects?
Many product categories are frequently evaluated for hotels, resorts, spas, and hospitality developments.
4. What are smart shower systems?
Smart shower systems may incorporate thermostatic controls, multiple spray functions, advanced temperature regulation, and other technology-driven features.
5. What is a touchless faucet?
A touchless faucet uses sensor technology to activate water flow without requiring physical contact.
6. Why are touchless faucets popular?
They support hygiene initiatives, reduce contact points, and may contribute to water conservation goals.
7. Does BathSelect sell automatic soap dispensers?
Yes. Automated soap dispensing systems are included among its commercial restroom product offerings.
8. Are rainfall shower systems available?
Yes. Rainfall shower systems represent one of the company’s prominent product categories.
9. What industries use BathSelect products?
Hospitality, healthcare, education, commercial office, transportation, government, and residential sectors.
10. Are there products for luxury homes?
Yes. The company offers numerous luxury bathroom fixtures and designer collections.
11. Can architects specify BathSelect products?
Many BathSelect products are reviewed and specified by architects, designers, and contractors.
12. Are there hospitality-focused bathroom solutions?
Yes. Product collections frequently support hotel and resort bathroom design initiatives.
Explore BathSelect Bathroom Technologies and Design Solutions
As bathroom environments continue to evolve, the demand for innovative fixtures, touchless technologies, luxury shower systems, hospitality-grade products, and sustainable plumbing solutions is expected to grow. BathSelect’s broad product portfolio positions the company within this evolving marketplace by offering products that support both functional performance and contemporary design expectations.
Whether the objective involves upgrading a commercial restroom, creating a luxury hospitality experience, developing a wellness-oriented residential bathroom, or implementing touchless technologies within a public facility, BathSelect offers product categories capable of supporting a diverse range of project requirements.
